GRANDHOME
CONSTRUCTION
Certified loft conversion in London — dormer, hip-to-gable, and rooflight conversions, delivered by our own qualified trades from first survey to final sign-off.
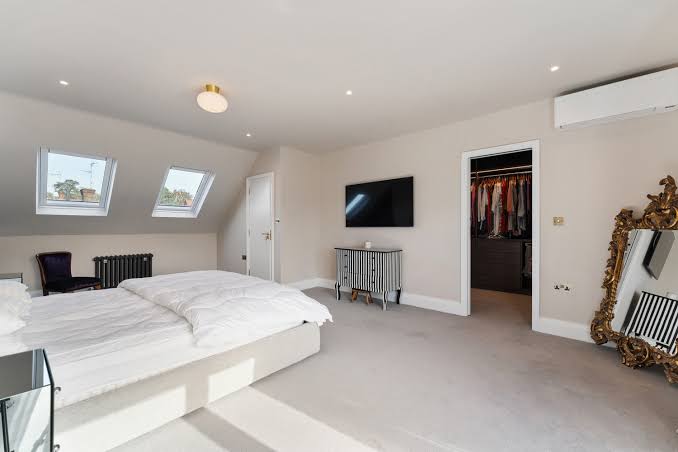
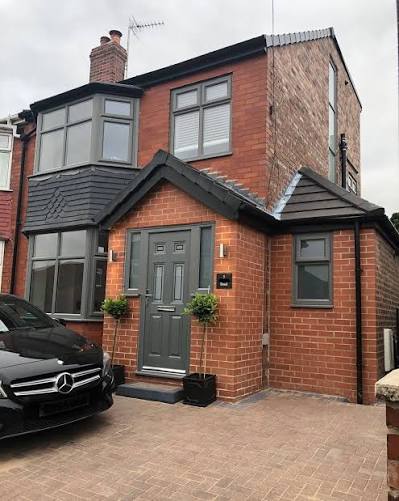
A loft conversion in London is one of the most effective ways to add space without extending the footprint of your property — but only when the structural work, insulation, and access are all planned properly from the start.
We start with a full assessment of your roof structure, head height, and planning requirements. From there our team proposes the right conversion type — dormer, hip-to-gable, or rooflight — along with staircase access, insulation, and finishing, with structural calculations and building control sign-off handled throughout.
Every job is quoted in full before work begins — materials, labour, and structural work all itemised, with no surprise additions once the job is underway.
Whether it's a rooflight conversion or a full dormer extension, every project gets the same process.
Structural roof alterations to maximise usable floor space and head height.
Builders, electricians, and plumbers all coordinated by our own project team.
Structural calculations, building control sign-off, and planning where required.
One itemised price agreed before work starts — no hidden extras.
Full insulation to current standards and a properly planned staircase route.
Workmanship covered well beyond handover, if anything needs attention.
We assess your roof structure, head height, and planning requirements.
Conversion type, structural design, and one fixed, itemised quote agreed before anything is ordered.
Roof alterations, steel and joist work, and staircase opening carried out.
Insulation, plastering, electrics, and plumbing installed and tested.
Building control sign-off completed, and your new space ready to use.
Dormer Loft ConversionHip-to-Gable ConversionLoft Fit-OutThe cost of a loft conversion in London depends on the type of conversion, the existing roof structure, and whether planning permission is needed — a rooflight conversion runs very differently to a full dormer or hip-to-gable with structural alterations. Rather than quote a generic figure that won't hold up once we see your property, we carry out a free, no-obligation site survey for every enquiry and follow it with one fixed, itemised quote covering materials, labour, and structural work.
As a London-based loft conversion company, we work across a wide range of property types — Victorian terraces, semi-detached houses, and new-build flats — each of which brings its own roof pitch, head height, and party wall considerations that a fair quote needs to account for.
Most loft conversion in London projects we complete run from around four weeks for a rooflight conversion up to eight weeks or more for a full dormer or hip-to-gable conversion with structural alterations. Timelines depend on the scope agreed at quote stage, planning and building control approvals, and access to the property. We confirm a realistic schedule with you before work begins, not after.
When comparing companies offering loft conversion in London, it's worth checking whether structural calculations and building control sign-off are included, whether the quote is fixed or subject to change, and whether workmanship is covered by a guarantee after handover. Grand Home Construction LTD carries out every job with our own in-house trades, provides one fixed quote before work starts, and backs every loft conversion in London job with a 10-year workmanship guarantee.
We carry out loft conversion in London and the surrounding boroughs, from Victorian terraces to semi-detached houses. If you're planning a kitchen renovation or full property renovation alongside your loft, our team can scope both together so the trades and timeline line up from the start.
It depends on the type of conversion, the existing roof structure, and whether planning permission is needed. We provide a free site survey and one fixed, itemised quote for every loft conversion in London job rather than a generic starting price, since costs vary significantly between a rooflight conversion and a full dormer.
Many loft conversions fall under permitted development, though this depends on the property type, conversion style, and any previous extensions. Our team can advise on your specific situation as part of the initial consultation.
If your property is attached or semi-detached, a party wall agreement is often required for structural work affecting a shared wall. We can guide you through this process as part of the project.
Most loft conversion work is contained to the roof space, so you can usually stay in the property throughout, though there will be periods of noise and disruption. We'll agree a realistic timeline with you at quote stage so you know what to expect.
Every loft conversion job is covered by a 10-year workmanship guarantee. If something needs attention after handover, we come back and fix it.
Grand Home Construction converted our loft into a full double bedroom with en-suite. The structural work, building control, and finishing were all handled by one team. Highly recommend.Grand HomesProperty Developer
Get a free, no-obligation quote and site visit — most projects start within 4 weeks.